The Blacklick Project
Bright, Open and Built for Entertaining
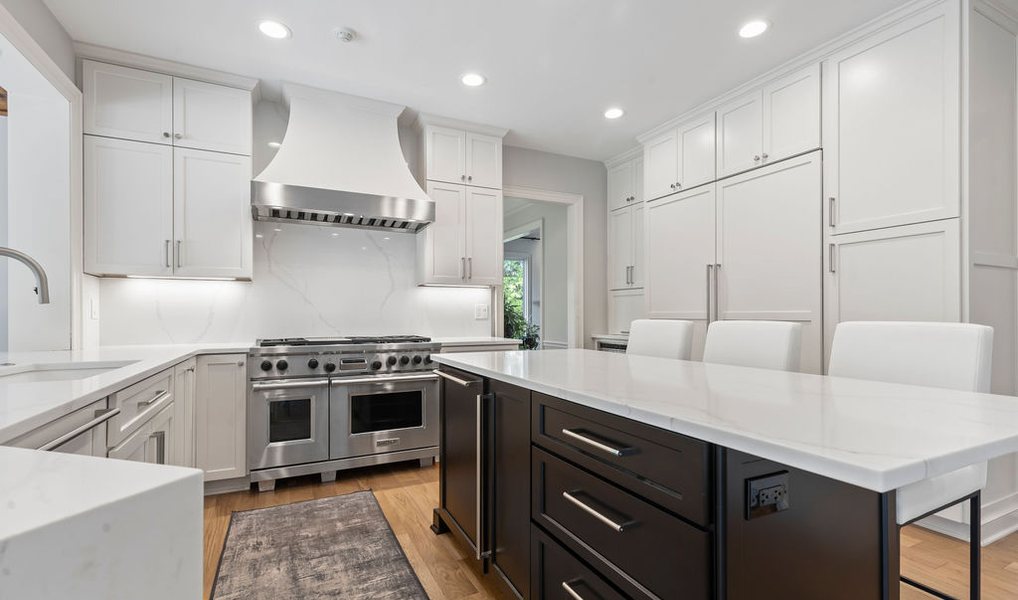
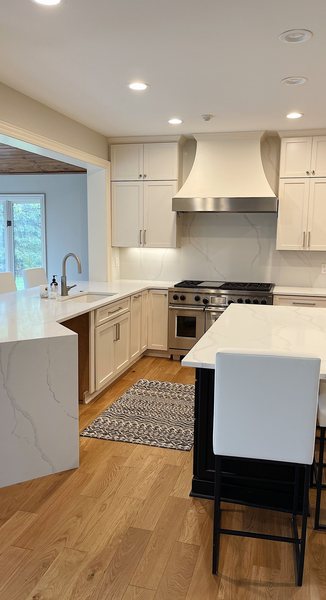
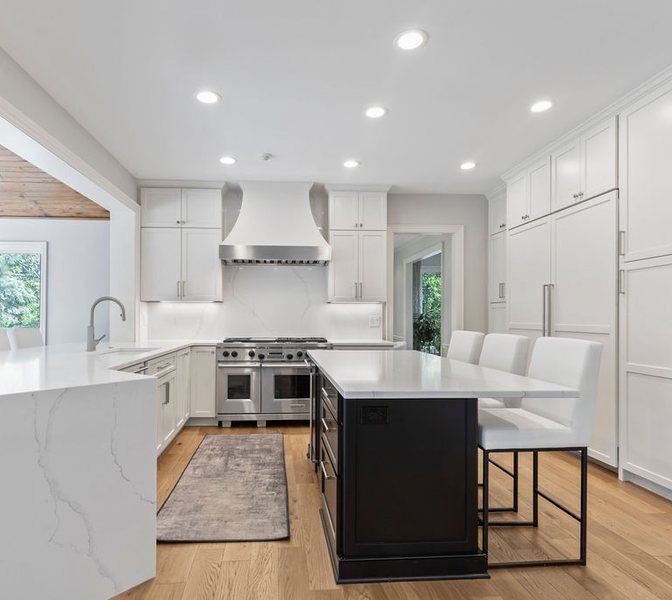
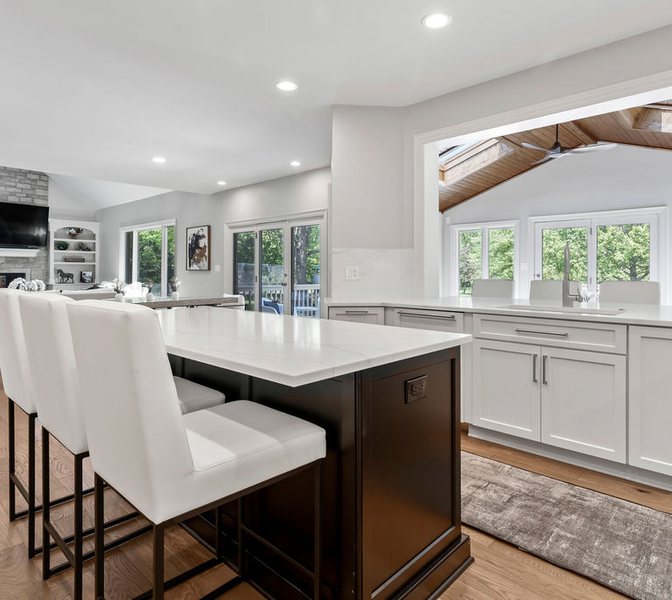
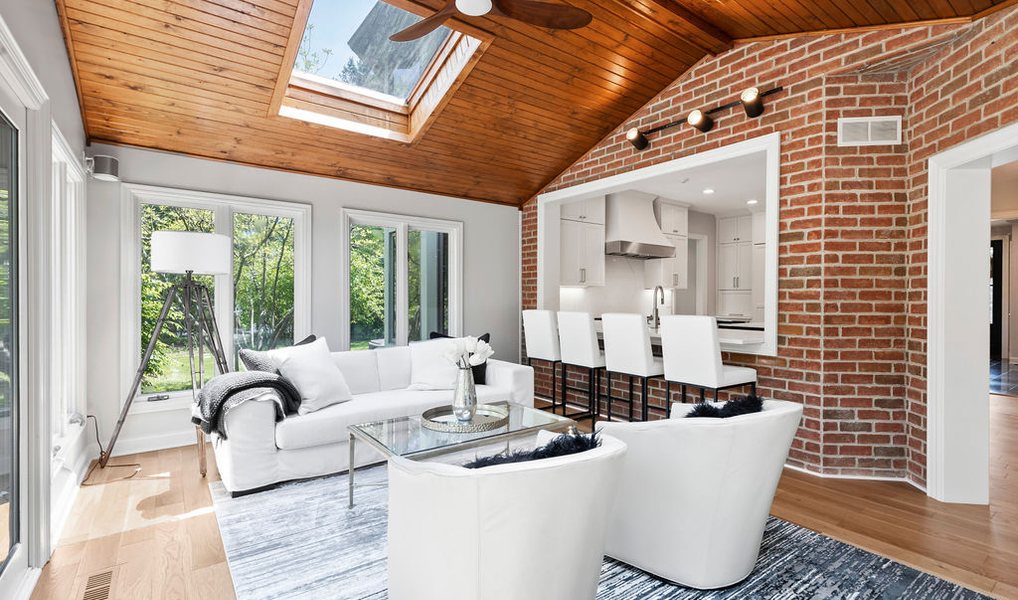
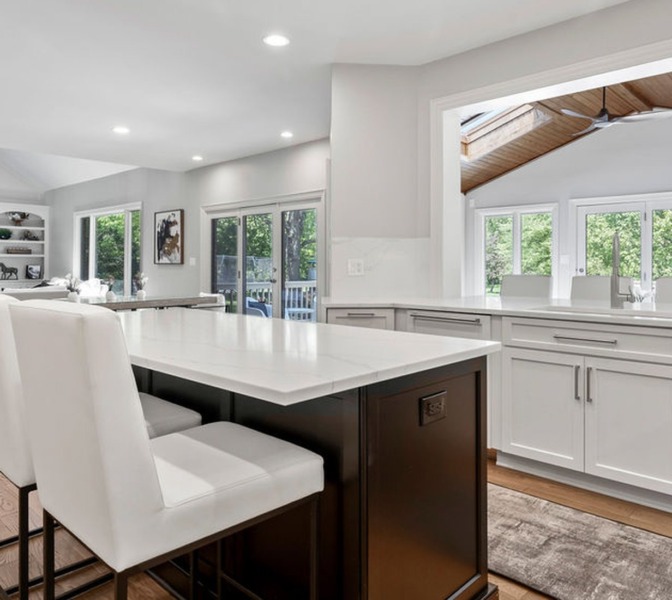
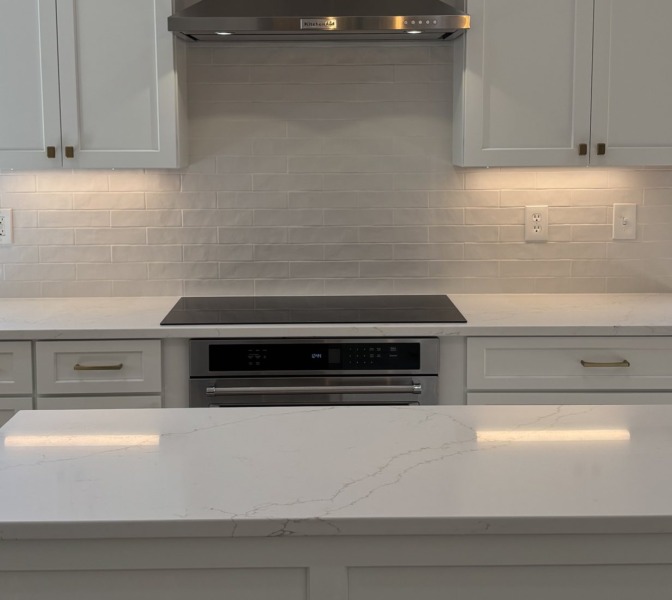
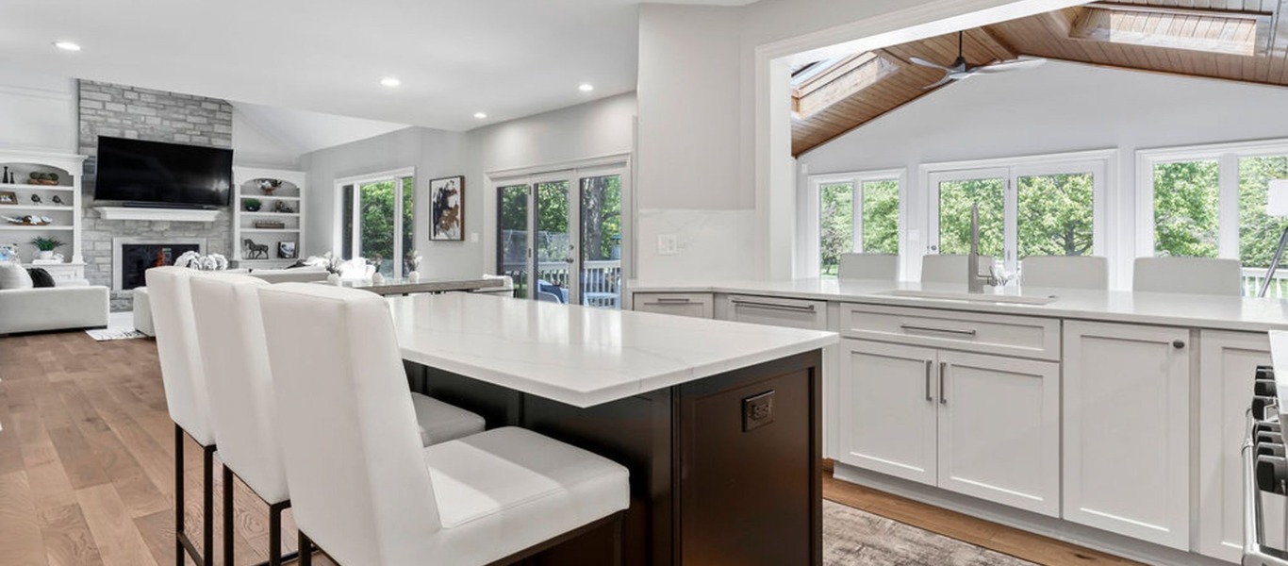
This Blacklick home was updated from the kitchen all the way to the primary suite. The kitchen pairs ceiling-height white shaker cabinetry with a dark-stained island, a professional-style range under a custom hood, and a waterfall-edge peninsula that opens the room to the family room. A brick pass-through connects the kitchen to the sunroom, so whoever is cooking stays part of the conversation.
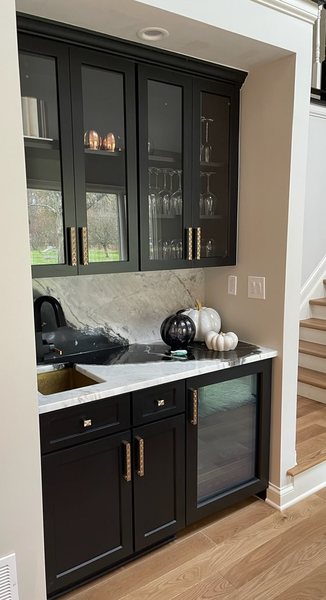
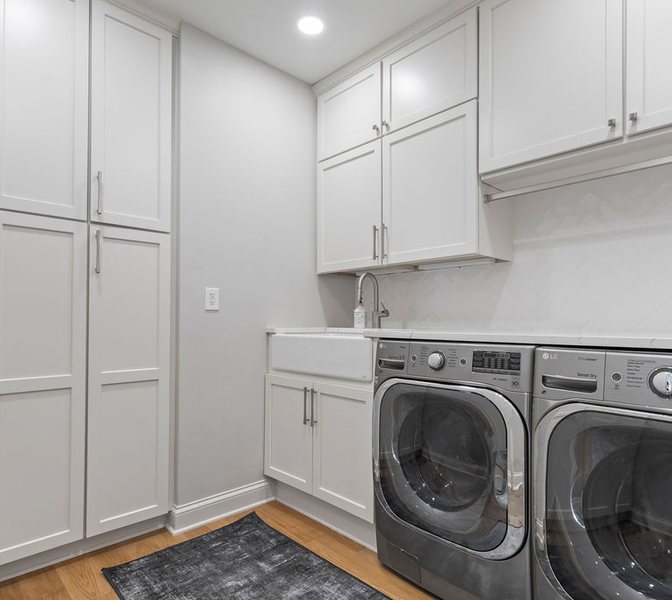
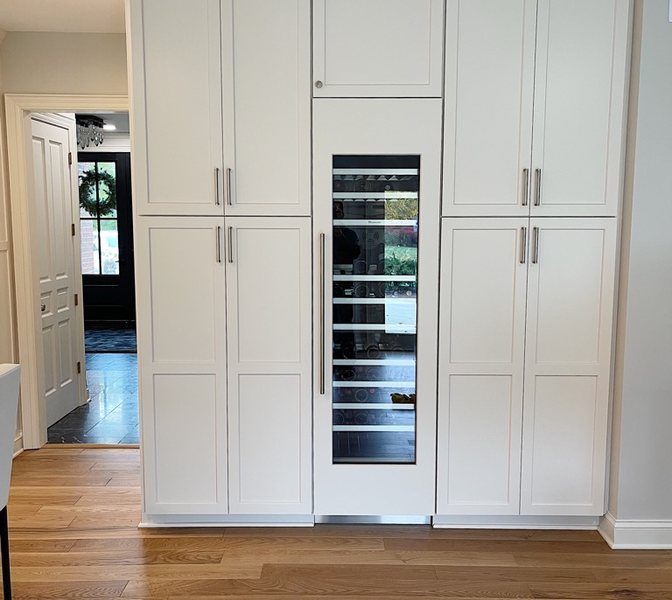
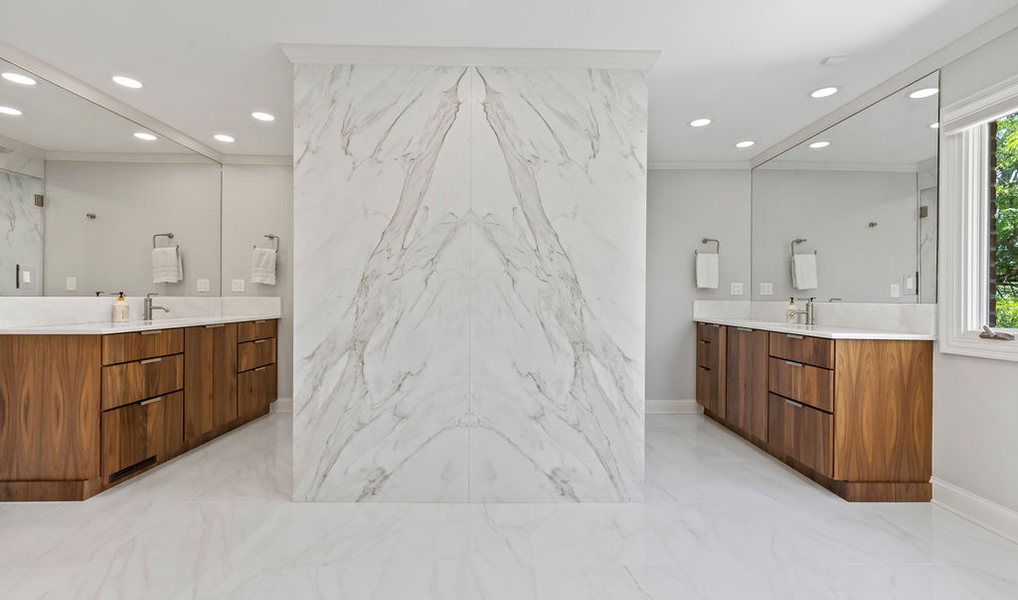
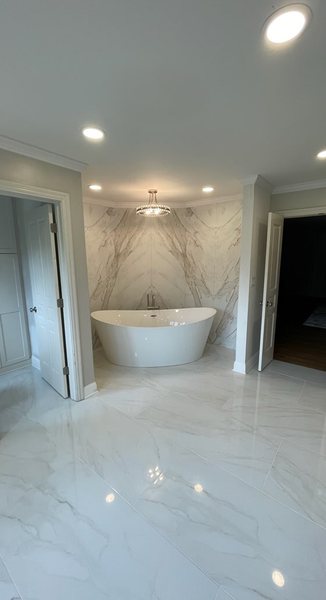
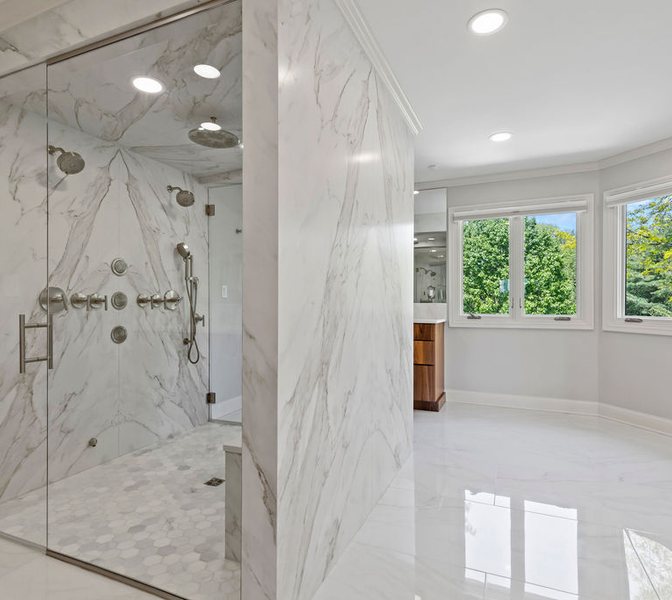
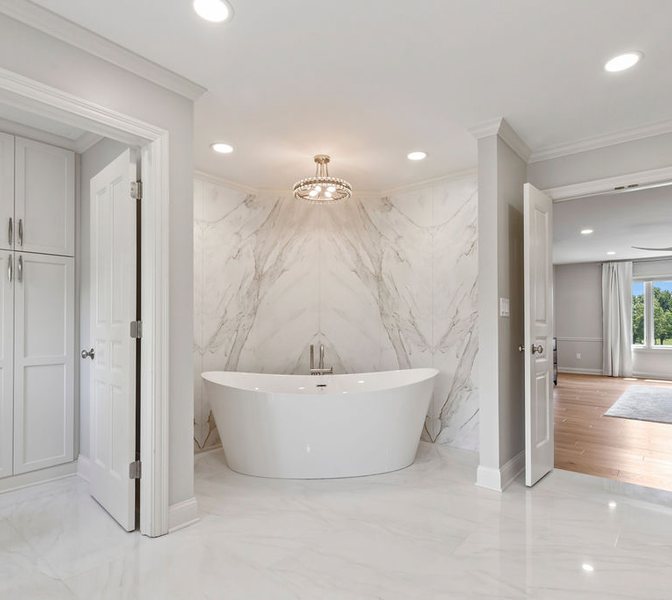
The project also includes a home bar with glass-front cabinets and a beverage refrigerator, a laundry room lined with tall storage, and a pantry wall with a built-in wine refrigerator. In the primary bathroom, walnut double vanities sit on either side of a marble-look slab wall, with a freestanding soaking tub and a large glass shower finished in matching slabs.