


Decoding Kitchen Layouts: From Galley to U-Shape
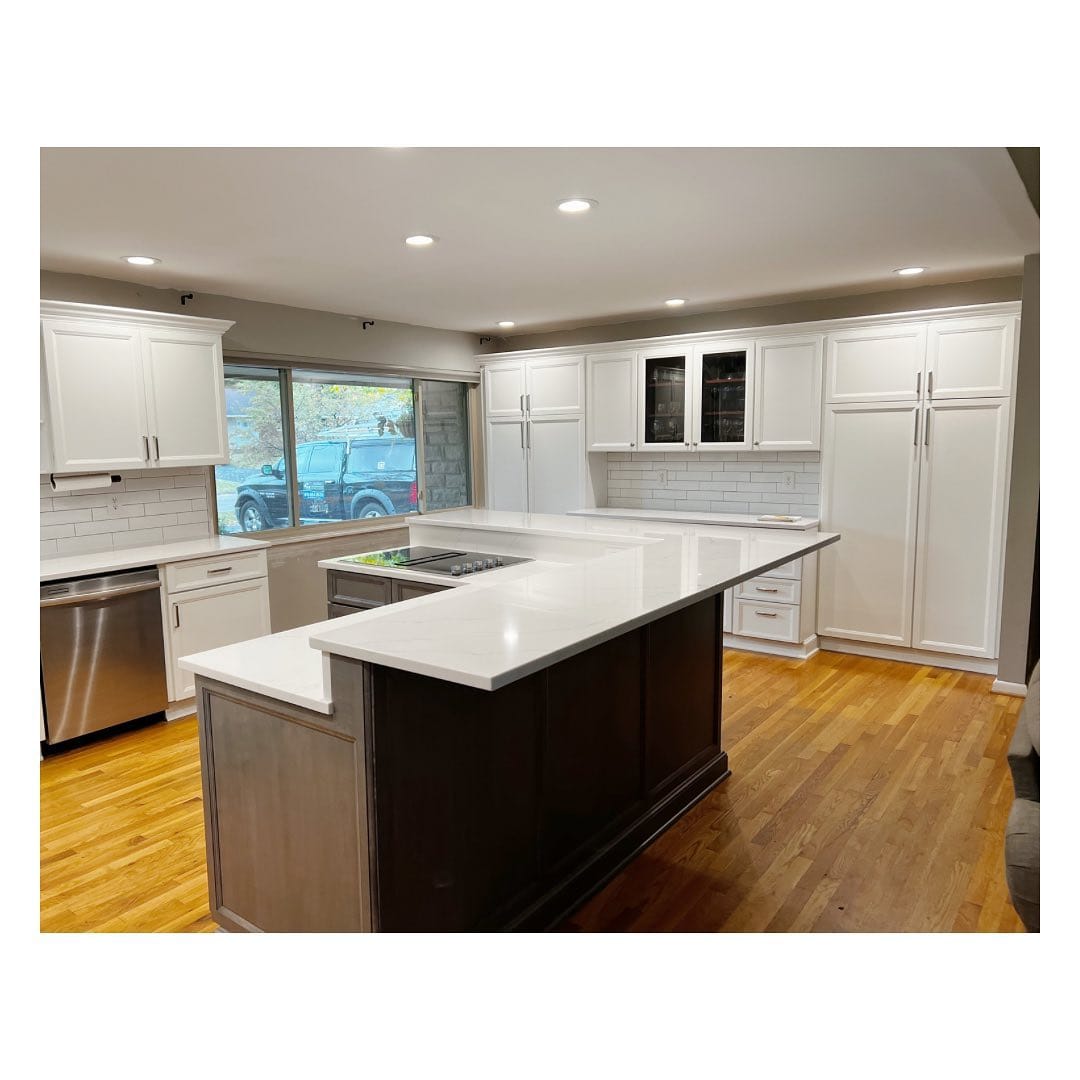
The kitchen is the unquestioned heart of the home, but its success relies heavily on one foundational element: floor plan layout. A well-conceived layout optimizes workflow, balances storage, and turns meal preparation from a chore into an enjoyable routine. Whether planning a full home renovation or refreshing an outdated space, understanding structural possibilities is the essential first step.
At The Creative Kitchen, we design functional, breathtaking spaces tailored to how families actually live. We break down the most popular configuration profiles, exploring their unique advantages, space demands, and design potential.
The Golden Rule: Understanding the Work Triangle
Before diving into specific layout shapes, every kitchen design revolves around a core architectural concept: The Kitchen Work Triangle.
Formulated in the 1940s, this design principle connects the three primary task centers:
- The Sink (Preparation and cleanup)
- The Refrigerator (Cold storage)
- The Cooktop/Range (Cooking and heat)
An ideal layout keeps the sum of all three legs of the triangle between 13 and 26 feet. If the distance is too tight, the kitchen feels cramped; if it’s too spread out, cooking requires unnecessary steps. Modern designs often adapt this into targeted “work zones,” but the principle of effortless movement remains unchanged.
Essential Kitchen Layouts Explained
1. The Galley Kitchen (Parallel Layout)
Originally modeled after ship galleys, this efficient layout features two parallel counters facing each other with a central walkway running down the middle.
- Best For: Small to medium footprints, narrow spaces, and urban condos.
- Key Advantages: Highly efficient ergonomics with minimal distance between workstations. Eliminates awkward corner cabinets entirely.
- Design Considerations: Traffic flow can get congested if multiple people cook at once. To avoid a tunnel-like feel, utilize open shelving, light cabinetry finishes, and strategic ambient lighting.
2. The L-Shaped Kitchen
One of the most versatile and popular floor plans, the L-shape utilizes two perpendicular walls forming a natural corner.
- Best For: Small to medium open-concept homes.
- Key Advantages: Highly adaptable workflow that naturally opens into adjacent dining or living areas. Greatly reduces floor traffic through the primary cooking zone.
- Design Considerations: The corner cabinet requires thoughtful hardware solutions—like custom lazy Susans, blind-corner pullouts, or swing-out trays—to prevent dead, hard-to-reach space.
3. The U-Shaped Kitchen (Horseshoe Layout)
The U-shaped configuration features cabinetry and appliances along three continuous walls, completely surrounding the cook.
- Best For: Larger kitchens or dedicated, enclosed cooking spaces.
- Key Advantages: Offers maximum continuous counter space and wall storage capacity. Perfectly isolates the chef from household foot traffic.
- Design Considerations: Can feel closed-off if implemented in tight rooms. Replacing upper cabinets along one wall with open floating shelving or a large picture window keeps the room feeling airy.
4. The Island Layout
An extension of L-shaped, U-shaped, or single-wall configurations, adding a freestanding island creates a dynamic central hub.
- Best For: Medium to large open-plan living environments.
- Key Advantages: Provides additional prep space, extra under-counter storage, and informal seating for family or guests.
- Design Considerations: Requires adequate clearance—aim for at least 36 to 42 inches of walkway space around all sides of the island to ensure cabinet doors and appliances open smoothly.
5. The Peninsula Kitchen (G-Shape)
A peninsula is essentially an island attached to a wall or continuous counter run, creating a protected G-shaped layout.
- Best For: Homes that lack the clearance depth required for an independent island.
- Key Advantages: Delivers island-style seating and workspace while clearly defining the kitchen boundary in open floor plans.
- Design Considerations: Pay close attention to entry and exit points so traffic isn’t blocked when someone is seated at the peninsula overhang.
Key Factors to Consider Before Choosing
Selecting the perfect arrangement depends on balancing architectural constraints with personal routines:
- Household Dynamics: Do you have multiple cooks working simultaneously? (Opt for an L-shape or Island layout).
- Structural Wall Positions: Are load-bearing walls, windows, or plumbing stacks fixed, or can they be relocated?
- Entertaining Habits: Do guests gather while you prepare meals? (Prioritize island seating or open peninsula bars).
- Storage Requirements: Evaluate whether tall pantry units or extensive wall-cabinet runs are needed for small appliances and cookware.
Transform Your Space with The Creative Kitchen
No single floor plan is universally “best”—the ideal layout is the one that seamlessly fits your lifestyle, home architecture, and aesthetic goals.
At The Creative Kitchen, our design experts specialize in analyzing your space, understanding your needs, and translating vision into reality with premium materials and custom craftsmanship.
Ready to reimagine your culinary space? Visit The Creative Kitchen today to explore our portfolio and schedule your design consultation!