


Accessible Bathroom Design: Expert Tips and Techniques
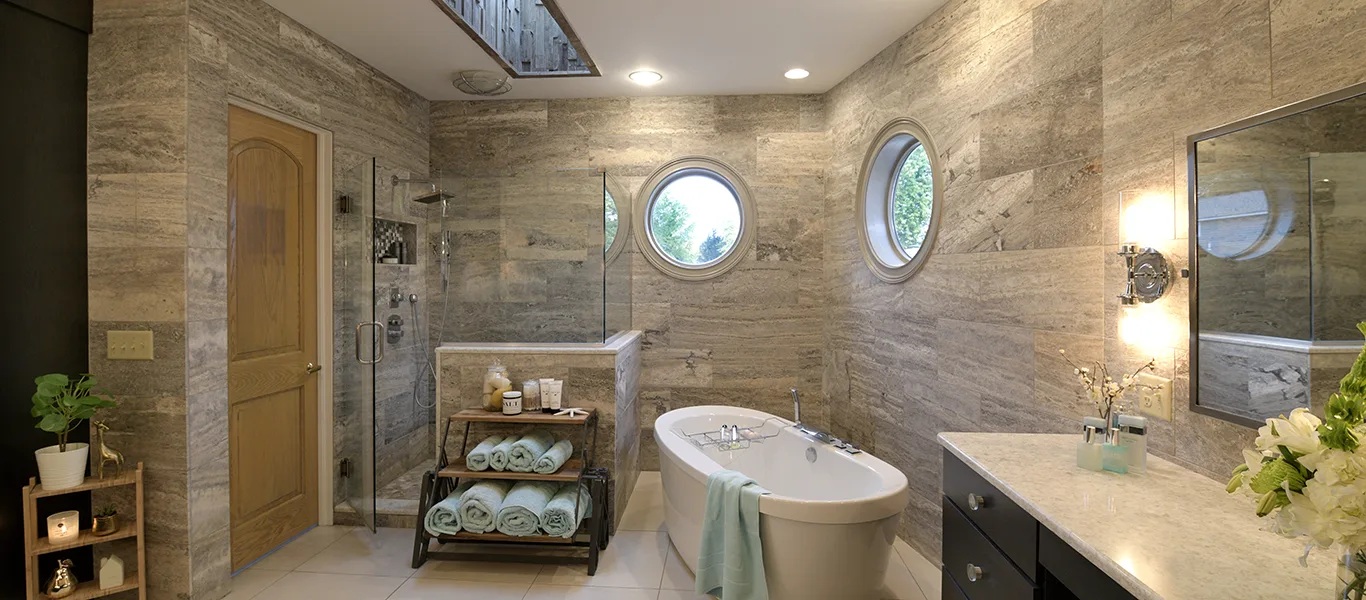
Designing a bathroom that is both stylish and functional for everyone, regardless of age or physical ability, is a thoughtful investment in your home and your future. Accessible bathroom design is more than just installing grab bars; it’s about creating a space that is comfortable, safe, and easy to use for every member of the family and any guest.
Whether you’re planning a full renovation or simply seeking clever bathroom tips to make your current space more accommodating, these expert insights will guide you toward a more inclusive and beautiful bathroom.
The Foundation: Understanding Universal Design Principles
Universal design is a concept that aims to create environments and products that are usable by all people to the greatest extent possible, without the need for adaptation. For your bathroom, this means thinking about things like:
- Zero-Threshold Entry: A curbless shower is a game-changer. It eliminates the trip hazard of a traditional tub or shower curb, making it accessible for wheelchair users, people with walkers, or anyone with mobility issues. It also creates a seamless, open look that makes the room feel larger.
- Wider Doorways: Standard doorways can be a tight squeeze. Consider widening your bathroom door to at least 32 inches, and ideally 36 inches, to accommodate a wheelchair or walker.
- Maneuvering Space: A bathroom should have enough clear floor space for a wheelchair to turn around (a 60-inch diameter circle is the standard). This can be a challenge in smaller spaces, but smart layouts, such as wall-mounted vanities, can help free up floor space.
Smart Fixtures and Finishes: Essential Bathroom Tips
When it comes to fixtures, the right choices can make all the difference in a bathroom’s accessibility. Here are some key bathroom tips for selecting the right elements:
- Toilets: A comfort-height toilet, which is 17 to 19 inches high, is easier to sit down on and stand up from than a standard-height model. Look for models with a sturdy base for stability.
- Sinks and Vanities: A wall-mounted or floating vanity is a great choice. It allows for wheelchair clearance underneath and makes the room feel more open. Consider a trough sink or an open-base vanity to maximize space.
- Faucets: Lever-style or touchless faucets are much easier to operate than knobs, especially for people with arthritis or limited hand dexterity.
- Showers: A handheld showerhead on a slide bar is a must. It allows users to direct the water where they need it, whether they are seated or standing.
- Flooring: Opt for non-slip flooring materials, such as textured tile, vinyl, or cork. Matte finishes on tiles are a good choice to reduce the risk of slipping when the floor is wet. Avoid highly polished or slick surfaces.
Lighting and Storage: Enhancing Usability
Good lighting and smart storage are often overlooked but are critical components of a well-designed accessible bathroom.
- Lighting: Layered lighting is key. In addition to a ceiling light, include sconces on either side of the mirror to reduce shadows and provide even illumination. Consider motion-sensor lights that turn on automatically, which is helpful for anyone entering the bathroom in the dark.
- Storage: Open shelving and pull-out drawers are more accessible than deep cabinets with doors. Storing frequently used items at a reachable height eliminates the need for bending or stretching.
The Finishing Touches: Grab Bars and Other Safety Features
Grab bars are non-negotiable for safety. However, they don’t have to look clinical. Modern grab bars are available in a variety of stylish finishes and can even serve as towel bars or toilet paper holders.
- Placement: Install grab bars in and around the shower or tub, as well as next to the toilet. The height and angle are crucial, so consult with an expert or refer to ADA guidelines for proper placement.
- Reinforcement: Ensure the walls are properly reinforced to support the weight of a person using the grab bars. This is a critical step in any new build or renovation.
- Seating: A built-in shower bench is a fantastic addition. It provides a safe and comfortable place to sit while showering. If a built-in bench isn’t feasible, a sturdy, fold-down shower seat is an excellent alternative.
Contact Us for Help With Your Bathroom Design Journey
Creating an accessible bathroom is a blend of practical functionality and beautiful bathroom design. By incorporating these expert bathroom tips and techniques, you can create a space that is not only safe and comfortable but also a relaxing and stylish retreat for everyone who uses it. It’s an investment in your home that will serve you and your family for years to come. Contact The Creative Kitchen today for our experienced help.